

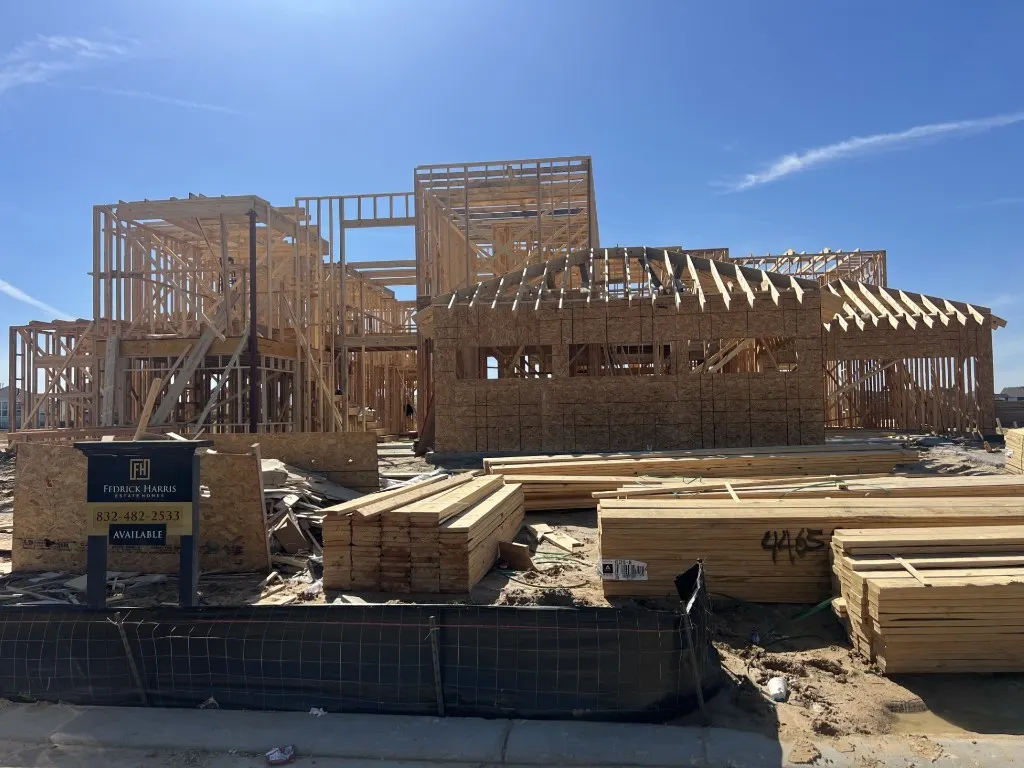
Water Views - New Construction - Eco Friendly

Address
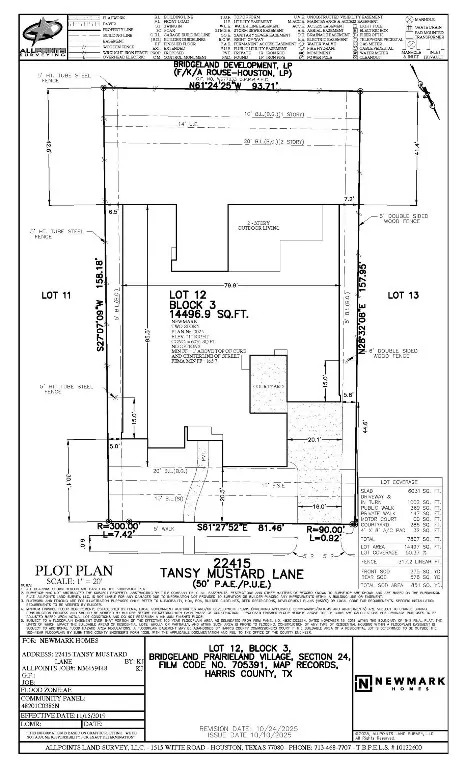
22415 Tansy Mustard Lane, Cypress, TX
Price
$ 2,205,064
Property Attributes
- MLS#94216767
- TypeSingle Family
- Listing Status Pending
- CountyHarris
- CityCypress
- Area25 Cypress South
- NeighborhoodBridgeland
- Zip77433
- Style
- Year Built2025
- Price$ 2,205,064
- Bedrooms6
- Full Bathrooms7
- Half Bathrooms0
- Sqr Footage5844
- Lot Size0.3329 Acres
Data Source:
Houston Association of REALTORS® (HAR)
Property Description


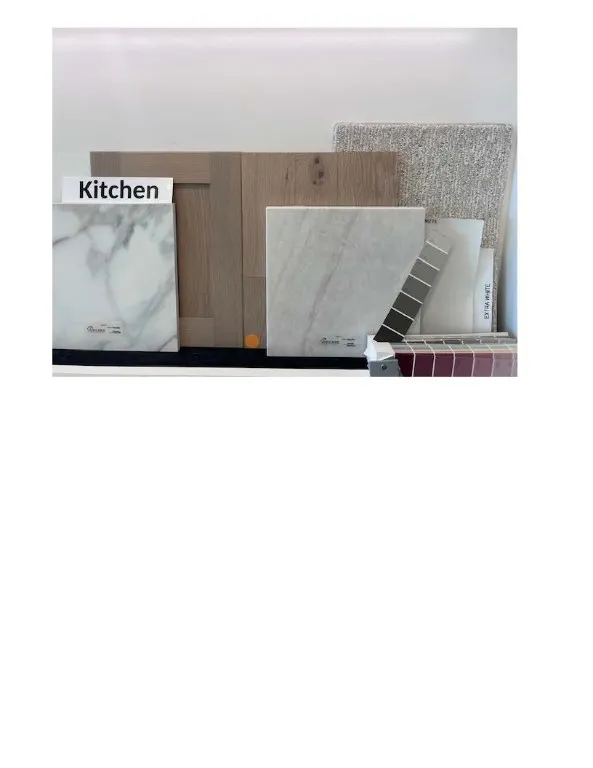
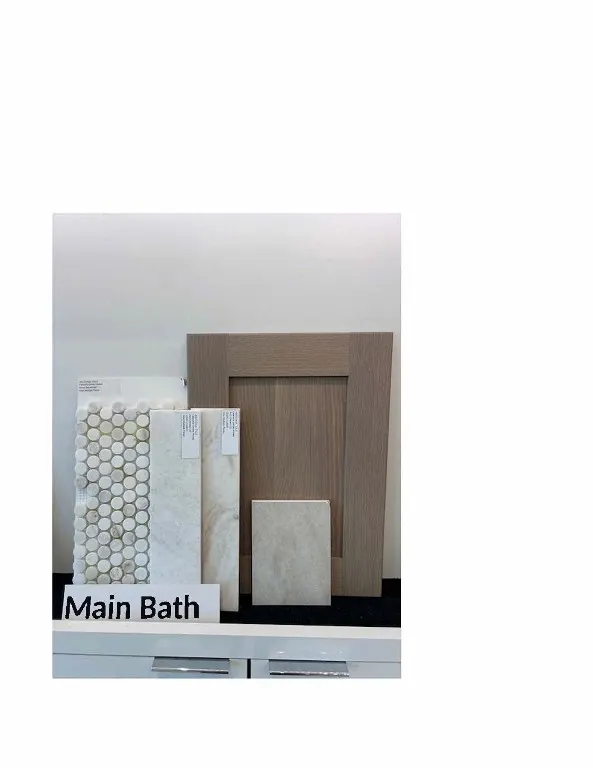

The Villa D'Este by Fedrick Harris Estate Homes, a luxury brand of Newmark Homes, is a breathtaking waterview residence designed for elevated living. This remarkable two-story estate introduces a striking new floorplan featuring 6 bedrooms, 7 bathrooms, and a 4-car split garage. Upon arrival, you are welcomed by a beautiful interior courtyard, elegantly framed by the formal dining room. The main living spaces are highlighted by a sunken living room, a gourmet kitchen with a spacious breakfast area, and a beautifully designed wine grotto. Just beyond the kitchen, the scullery provides a private space for preparation, keeping the main kitchen pristine. The first floor also includes a spacious game room and private guest suite with it's own full bath. The upstairs provides an elevated study, as well as four additional bedrooms and baths. The back patio features a cabana bath and a space for dining. Don't miss out on the exceptional Villa D'Este by Fedrick Harris Estate Homes.
| Elementary School | Middle School | High School |
|---|---|---|
| RICHARD T MCREAVY ELEMENTARY Elementary School | WALLER JUNIOR HIGH SCHOOL Middle School | WALLER HIGH SCHOOL High School |
| Price History | |
|---|---|
| 1/29/2026 | Listed $2,173,268 |
| 4/28/2026 | 2$2,225,064 |
| 5/6/2026 | Listed $2,215,064 |
| 5/16/2026 | Listed $2,205,064 |
General Features
| Country | US |
|---|---|
| Sewer | Public Sewer |
| Heating | Central,Electric,Gas |
| Cooling | Central Air,Electric |
| Roof | Composition |
| Appliances | Dishwasher,Gas Cooktop,Disposal,Microwave,Instant Hot Water,Refrigerator |
| HOA Fee | 2155 |
| Garage Spaces | 4 |
| Association Fee Includes | Clubhouse,Other,Recreation Facilities |
| Patio/Porch Features | Covered,Deck,Patio,Porch |
| Architectural Style | Contemporary/Modern |
| Security Features | Prewired,Security System Owned,Smoke Detector(s) |
| Construction Materials | Stucco |
| Year Built | 2025 |
| View | Canal,Water |
| Stories Count | 2 |
| Levels | Two |
| Property Subtype | Detached |
| Tax Year | 2023 |
| Ownership | Full Ownership |
| Community Features | Master Planned Community |
| Assoc Fee Paid Per | Annually |
| County | Harris |
| New Construction | true |
| Property Type | Residential |
| Association Amenities | Gated |
| HOA | true |
| Attached Garage | true |
| Energy Efficient | HVAC,Insulation |
| Subdivision Name | Bridgeland |
| Garage Y/N | true |
| Green Indoor Air Quality | Ventilation |
| Total Rooms | 12 |
| Full Baths | 7 |
| Status | Pending |
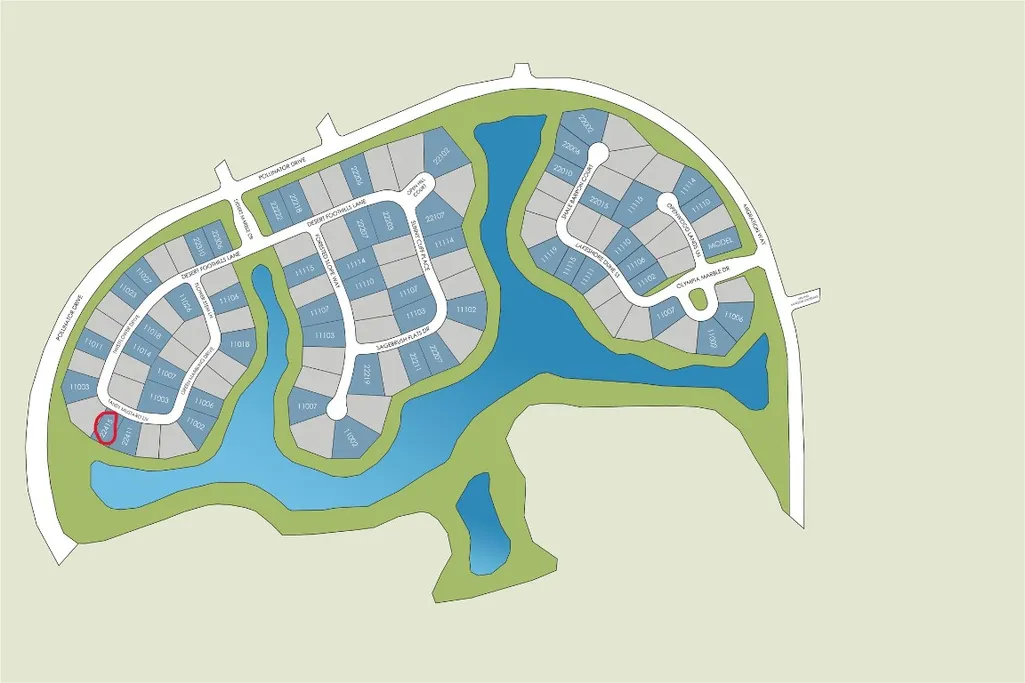
| Directions | Exit at Bridgeland Creek Parkway, proceed over the bridge, turn left onto Caterpillar Lake Drive, continue straight and then turn left onto Upland Meadow Drive, Turn right onto Olympia Marble. Our Model Home is located on the Corner. |
| ModificationTimestamp | 2026-09-03T13:43:57.850-00:00 |
| High School | WALLER HIGH SCHOOL |
| City | Cypress |
| Disclosures | Municipal Utility District Disclosure,Other |
| Association Name | Inframark |
| High School District | 55 - Waller |
| MLS Area | 25 |
| Lot Size Units | Square Feet |
| Green Building Verification Type | HERS Index Score |
| Elementary School | RICHARD T MCREAVY ELEMENTARY |
| Middle/Junior High School | WALLER JUNIOR HIGH SCHOOL |
| Property Condition | Under Construction |
| MLS Area Minor | Cypress South |
| Lease Considered Y/N | false |
| Builder Name | Fedrick Harris |
| Standard Status | Pending |
| Middle/Junior School District | 55 - Waller |
| Elementary School District | 55 - Waller |
| Year Built Source | Builder |
| PostalCity | Cypress |
| Legal Description | Lot 12 Blk 03 Sec 24 |
Interior Features
| Interior Amenities | Butler's Pantry,Entrance Foyer,Full Bath on Main Level,High Ceilings,Instant Hot Water,Kitchen Island,Kitchen/Family Room Combo,Pots & Pan Drawers,Porcelain Counters,Pot Filler,Soaking Tub,Separate Shower,TwoBedroomsDown,Walk-In Pantry,Ceiling Fan(s),Loft |
|---|---|
| Flooring | Carpet,Engineered Hardwood,Tile |
| Total Fireplaces | 1 |
| Fireplace Features | Gas Log |
| Air Conditioning Y/N | true |
| Heating Y/N | true |
| Fireplace Y/N | true |
| BuyerOfficeEmail | broker@kwp77.com |
| Laundry Features | Washer Hookup,Gas Dryer Hookup |
| Total Bedrooms | 6 |
| Room Type | Dining Room,Entry/Foyer,Family Room,Game Room,Guest Quarters,Loft,Living Room,Office,Utility Room,Wine Room |
| LivingAreaSource | Builder |
| Total Baths | 7 |
Exterior Features
| Exterior Amenities | Covered Patio,Deck,Fully Fenced,Fence,Sprinkler/Irrigation,Porch,Patio,Private Yard |
|---|---|
| Fencing | Back Yard |
| Parking Features | Attached,Garage |
| Lot Features | Views |
| Water Source | Public |
| Lot Size Area | 14496 |
| Foundation Details | Slab |
| Building Area Total | 5844 |
| Lot Size Acres | 0.3329 |
| Road Surface Type | Concrete |
| Lot Size Source | Survey |
| Private Pool | false |
Amenities
- Foreclosure
- Views
- Short Sale
- New Construction
- Adult 55+
- Lease To Own
- No HOA Fees
- Furnished
- Primary On Main
- Air Conditioning
- Seller Finance
- Green
- Fixer Upper
- Horse
- Golf
- Fireplace
- Deck
- Garage
- Basement
- Pool
Property vs Single Family Average in 77433
Price
Year Built
 The information being provided by Houston Association of REALTORS, Inc. is for the consumer's personal, non-commercial use and may not be used for any purpose other than to identify prospective properties consumers may be interested in purchasing. Any information relating to real estate for sale referenced on this web site comes from the Internet Data Exchange (IDX) program of the Houston Association of REALTORS, Inc. This web site may reference real estate listing(s) held by a brokerage firm other
