

Golf Course



Address
16405 Smith Street, Jersey Village, TX
Price
$ 468,000
Property Attributes
- MLS#21143098
- TypeSingle Family
- Listing Status Active
- CountyHarris
- CityJersey Village
- Area10 Jersey Village
- NeighborhoodJersey Village
- Zip77040
- Style
- Year Built1983
- Taxes$ 11643
- Price$ 468,000
- Bedrooms3
- Full Bathrooms3
- Half Bathrooms1
- Sqr Footage3294
- Lot Size0.2938 Acres
Data Source:
Houston Association of REALTORS® (HAR)
Property Description
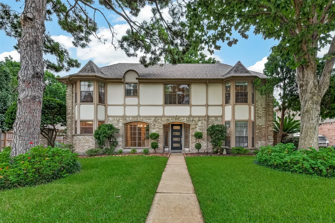
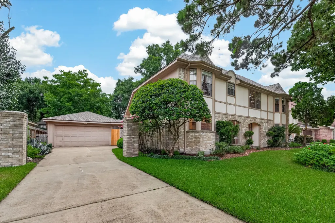
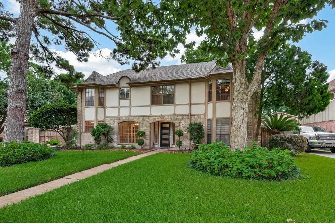
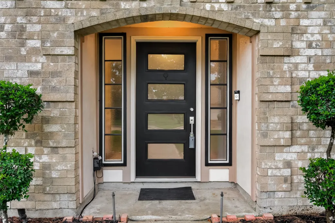
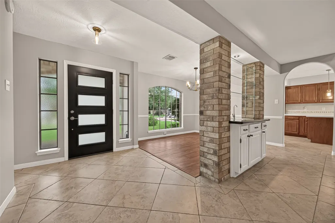
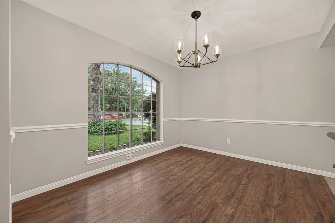
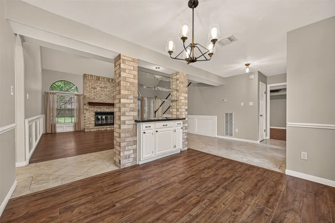
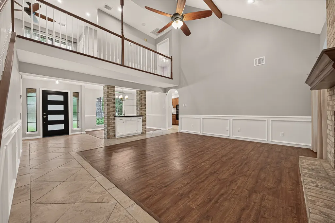
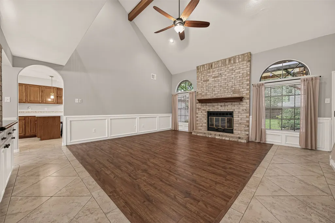
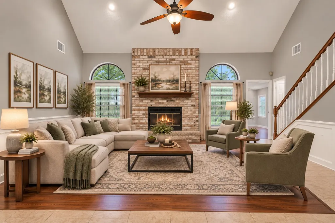
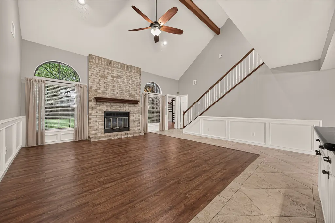
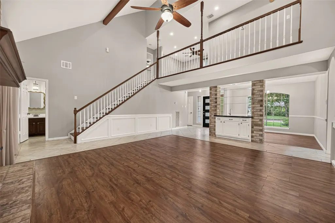
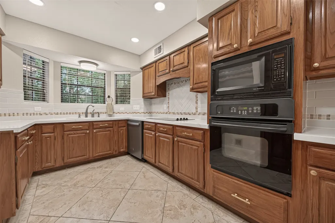
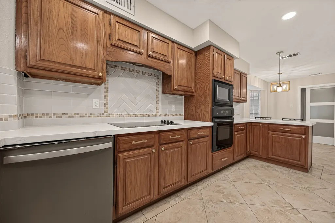
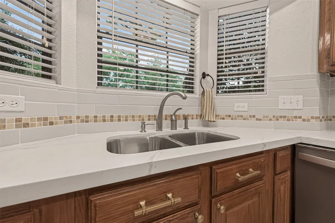
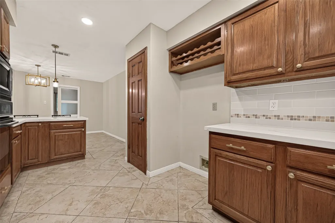
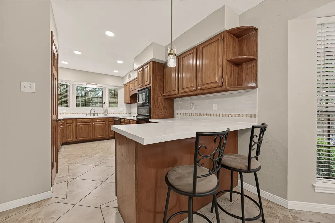
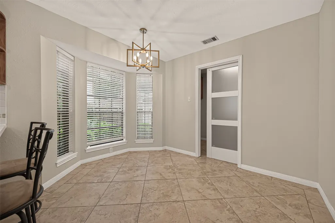
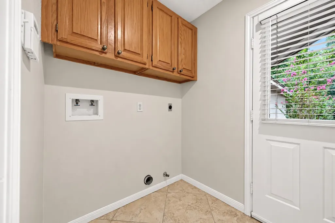
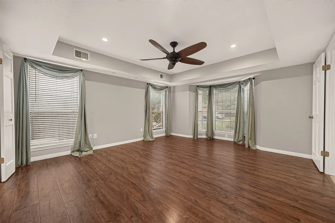
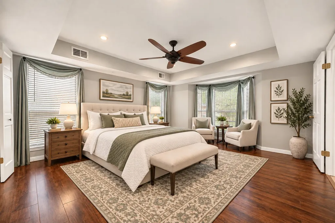
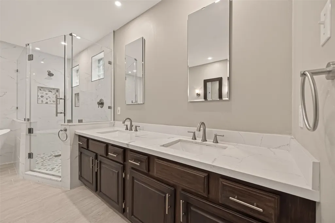
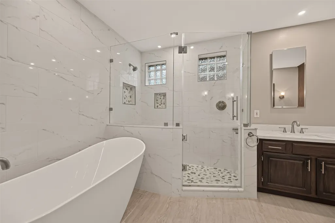
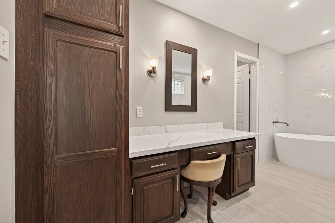
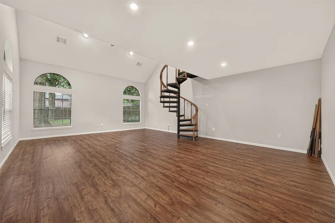
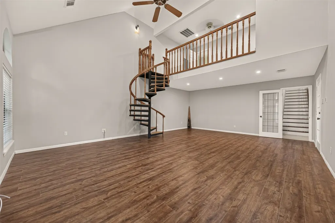
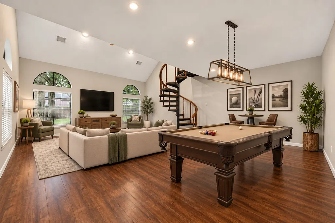
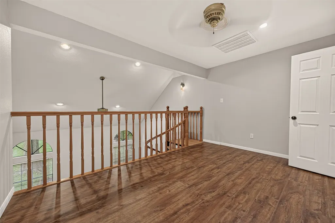
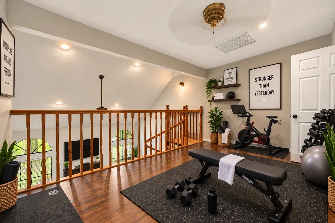
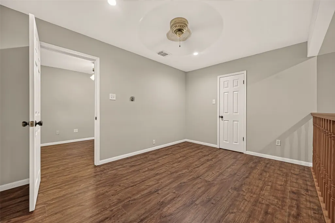
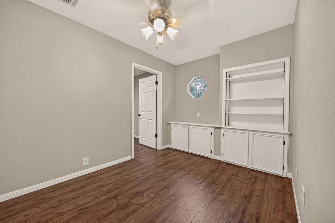
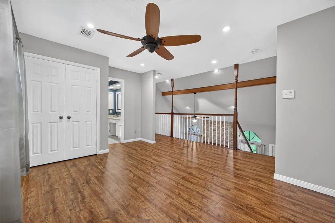
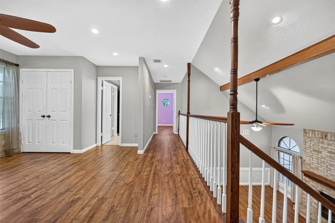
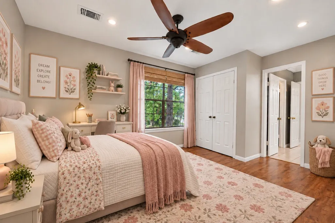
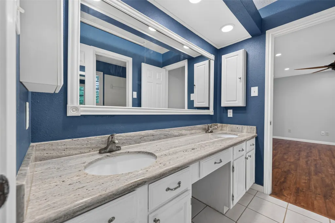
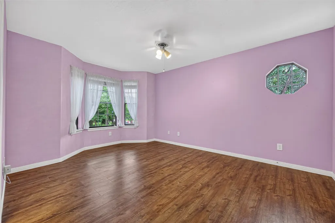
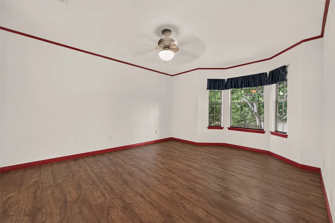
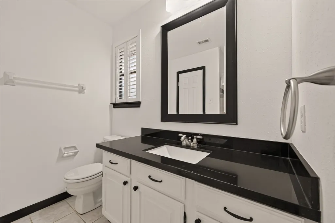
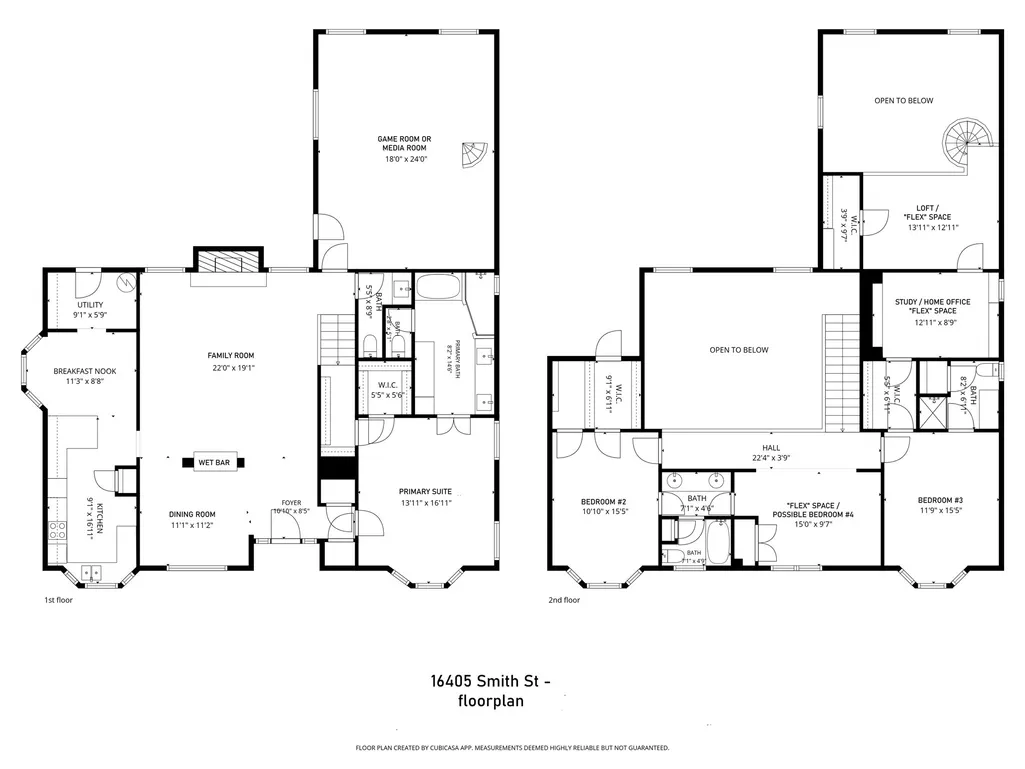
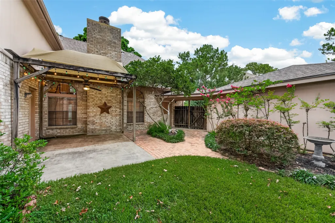
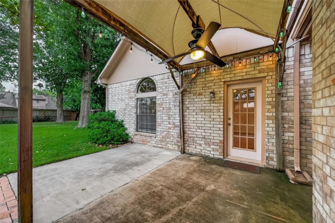
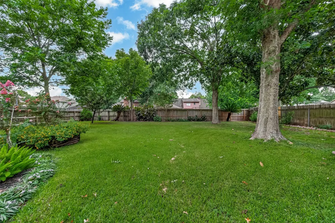
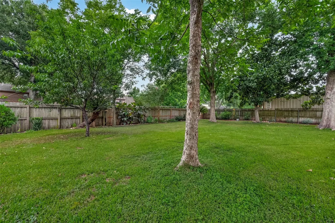
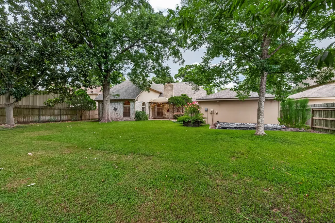
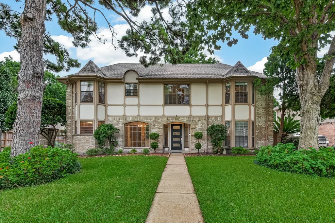
*REMARKABLE* Traditional English Tudor-style home nestled beneath mature shade trees on a quiet street in the heart of Jersey Village. NEVER FLOODED. Roof (2023); brick & Hardie exterior; 3-zoned HVACs; copper piping; tile & wood laminate (NO carpet). Versatile floorplan offers SPACIOUS 1st flr Game Rm w/ spiral staircase leading to loft & private Study—ideal for a home office or hobbies. 1st flr Primary Bdrm w/ 2 closets & remodeled spa bath (2021) w/ dual sinks, standalone tub & walk-in shower. Family Rm w/ floor-to-ceiling brick gas log FP, vaulted beamed ceiling, & windows overlooking yard. Dining Rm w/ wet bar. Kitchen w/ hardwood cabinetry & quartz. 2nd flr: 2 large bdrms w/ walk-in closets, EACH w/ its own updated ensuite bath (Baths #2 & #3). "Flex" Space could easily become Bdrm #4. Utility w/ gas & elec conn. Covered pergola overlooks fenced backyard. Sprinklers. Det 2-car garage. IDEAL LOCATION FOR COMMUTERS w/ easy access to Hwy 290 & Bltwy 8. Close to shopping & schools.
| Elementary School | Middle School | High School |
|---|---|---|
| POST ELEMENTARY SCHOOL (CYPRESS-FAIRBANKS) Elementary School | COOK MIDDLE SCHOOL Middle School | JERSEY VILLAGE HIGH SCHOOL High School |
| Price History | |
|---|---|
| 9/8/2026 | Listed $468,000 |
General Features
| Country | US |
|---|---|
| Sewer | Public Sewer |
| Heating | Central,Gas |
| Cooling | Central Air,Electric |
| Roof | Composition |
| Appliances | Dishwasher,Electric Cooktop,Electric Oven,Disposal,Microwave,Oven |
| Garage Spaces | 2 |
| Patio/Porch Features | Deck,Patio |
| Architectural Style | English,Traditional |
| Security Features | Security System Owned,Smoke Detector(s) |
| Construction Materials | Brick,Cement Siding |
| Exclusions | NONE |
| Year Built | 1983 |
| Stories Count | 2 |
| Levels | Two |
| Property Subtype | Detached |
| Tax Year | 2025 |
| Community Features | Curbs,Golf,Gutter(s) |
| County | Harris |
| New Construction | false |
| Property Type | Residential |
| Attached Garage | false |
| Energy Efficient | Radiant Attic Barrier,Exposure/Shade,HVAC,Insulation,Lighting,Thermostat |
| Subdivision Name | Jersey Village |
| Facing Direction | North |
| Garage Y/N | true |
| Green Indoor Air Quality | Ventilation |
| Total Rooms | 17 |
| Full Baths | 3 |
| Status | Active |
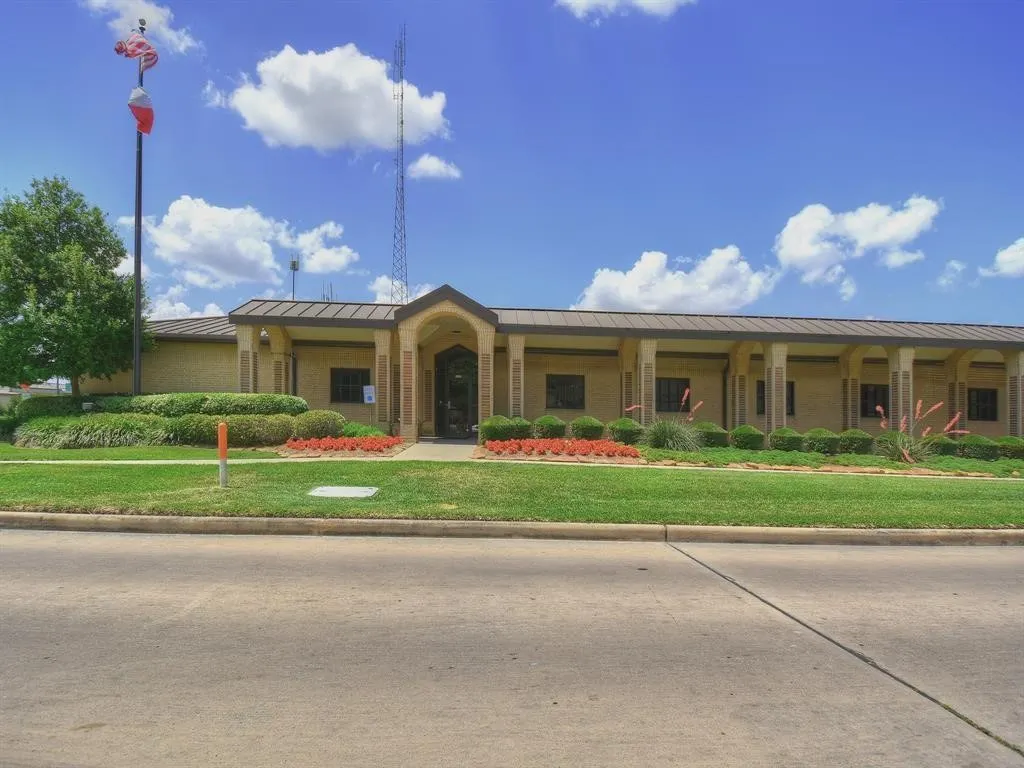
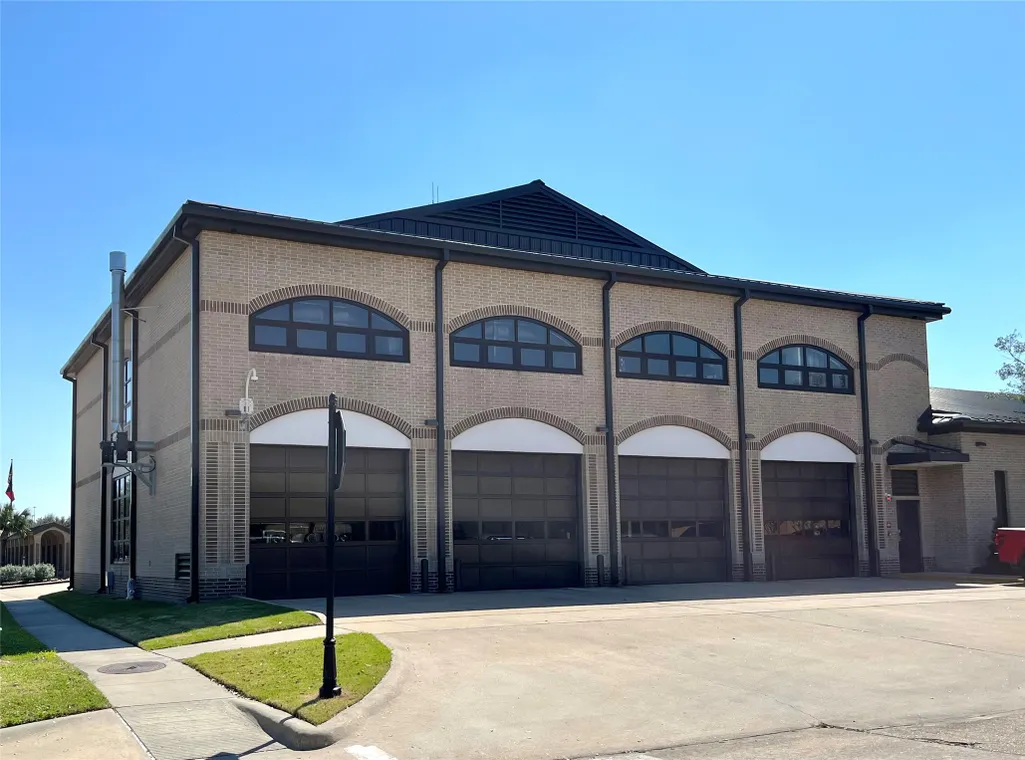
| Directions | From Hwy 290, take Senate Ave exit. North on Senate Ave - main entrance to the City of Jersey Village. Left (W) on Lakeview - at stop sign. Pass by JV City Hall, JVPD, & JVFD. Street changes names to Rio Grande when you cross Jersey Dr. Pass by golf course on your left. Right on Smith St. House will be on the right. |
| ModificationTimestamp | 2026-09-09T09:21:58.493-00:00 |
| High School | JERSEY VILLAGE HIGH SCHOOL |
| City | Jersey Village |
| Disclosures | Seller Disclosure |
| High School District | 13 - Cypress-Fairbanks |
| MLS Area | 10 |
| Lot Size Units | Square Feet |
| Carport Y/N | false |
| Elementary School | POST ELEMENTARY SCHOOL (CYPRESS-FAIRBANKS) |
| Tax Annual Amount | 11643 |
| Middle/Junior High School | COOK MIDDLE SCHOOL |
| MLS Area Minor | Jersey Village |
| Lease Considered Y/N | false |
| Virtual Tour | https://youtu.be/MAoLAlXY060 |
| Standard Status | Active |
| Middle/Junior School District | 13 - Cypress-Fairbanks |
| Elementary School District | 13 - Cypress-Fairbanks |
| Year Built Source | Public Records |
| Virtual Tour | https://youtu.be/MAoLAlXY060 |
| PostalCity | Jersey Village |
| Legal Description | LT 56 BLK 45 JERSEY VILLAGE COUNTRY CLUB ESTATES SEC 4 |
Interior Features
| Interior Amenities | Wet Bar,Breakfast Bar,Double Vanity,Entrance Foyer,En Suite Bathroom,High Ceilings,Bath in Primary Bedroom,Main Level Primary,Multiple Staircases,Pantry,Quartz Counters,Split Bedrooms,Soaking Tub,Separate Shower,TwoBedroomsUp,Tub Shower,Vanity,Vaulted Ceiling(s),Walk-In Closet(s),Window Treatments,Ceiling Fan(s) |
|---|---|
| Flooring | Laminate,Tile |
| Total Fireplaces | 1 |
| Fireplace Features | Gas,Gas Log,Wood Burning |
| Air Conditioning Y/N | true |
| Heating Y/N | true |
| Window Features | Window Coverings |
| Fireplace Y/N | true |
| Half Baths | 1 |
| Laundry Features | Washer Hookup,Electric Dryer Hookup,Gas Dryer Hookup |
| Total Bedrooms | 3 |
| Room Type | Breakfast Room/Nook,Dining Room,Entry/Foyer,Family Room,Game Room,Loft,Living Room,Office,Utility Room,Half Bath |
| LivingAreaSource | Appraiser |
| Total Baths | 4 |
| Bedrooms Possible | 4 |
Exterior Features
| Exterior Amenities | Deck,Fence,Sprinkler/Irrigation,Patio,Private Yard |
|---|---|
| Fencing | Back Yard |
| Parking Features | Driveway,Detached,Garage,Garage Door Opener |
| Lot Features | Near Golf Course,Subdivision |
| Water Source | Public |
| Lot Size Area | 12800 |
| Foundation Details | Slab |
| Building Area Total | 3294 |
| Lot Size Acres | 0.2938 |
| Road Surface Type | Concrete |
| Lot Size Source | Appraiser |
| Private Pool | false |
Amenities
- Foreclosure
- Views
- Short Sale
- New Construction
- Adult 55+
- Lease To Own
- No HOA Fees
- Furnished
- Primary On Main
- Air Conditioning
- Seller Finance
- Green
- Fixer Upper
- Horse
- Golf
- Fireplace
- Deck
- Garage
- Basement
- Pool
Property vs Single Family Average in 77040
Price
Taxes
Year Built
 The information being provided by Houston Association of REALTORS, Inc. is for the consumer's personal, non-commercial use and may not be used for any purpose other than to identify prospective properties consumers may be interested in purchasing. Any information relating to real estate for sale referenced on this web site comes from the Internet Data Exchange (IDX) program of the Houston Association of REALTORS, Inc. This web site may reference real estate listing(s) held by a brokerage firm other
